The ceiling is where everything meets
Lights, air-conditioning outlets, speakers, sprinklers, smoke detectors, curtain tracks and access hatches all land in the ceiling, and they have to line up. A false ceiling is what hides the pipes and ducts, but it also forms the shapes, steps and shadow gaps that make a room feel designed.
Because ceilings are coordinated with services, they are best planned as part of the main contract rather than added at the end. We set out ceilings alongside the MEP layout and the architect's reflected ceiling plan so there are no clashes between ducts, lights and the board above.
What we build
- Flat and multi-level gypsum board false ceilings
- Cove and concealed lighting details with shadow gaps
- Bulkheads, drop beams and curtain boxes
- Gypsum partitions with insulation and acoustic options
- Moisture-resistant board in wet areas
- Fire-rated boards and assemblies where the specification requires
Acoustics and access
Partitions can be built with insulation, double boards and staggered studs to improve sound reduction between bedrooms, offices and meeting rooms. Access panels are placed so valves, dampers and junction boxes can be reached without damaging the finish.
Finishing quality
The visible quality comes from joint treatment and finishing: flush tape and joint compound, sanded smooth, and primed before paint. We check lines, levels and joints under raking light, which is how any flaw will later show.
Where ceilings meet glass and joinery
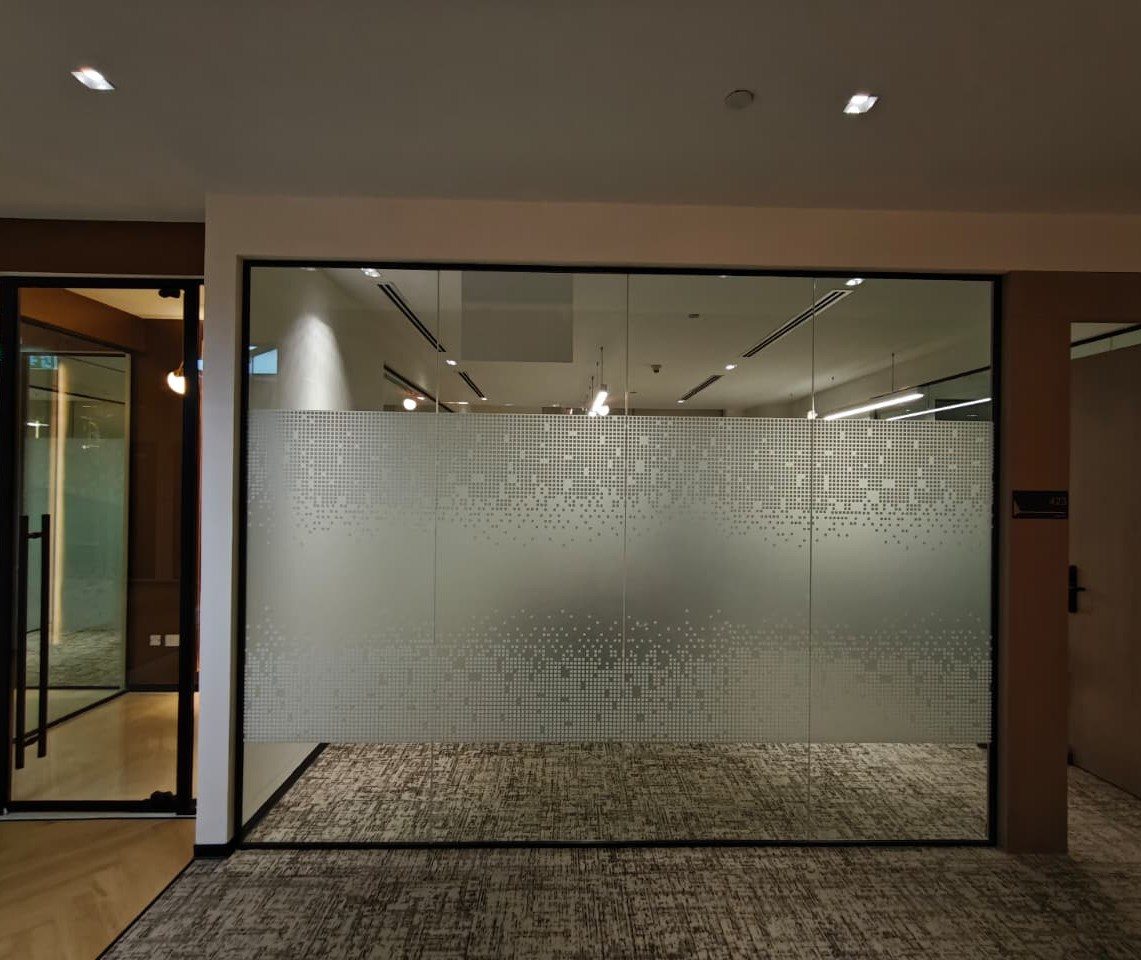
Glass partitions, doors and shopfronts often sit directly under or against a ceiling. We coordinate ceiling heights and perimeter details with our glass and aluminium work so there are neat shadow gaps rather than visible silicone. Related: office glass partitions and MEP coordination.