Project Overview
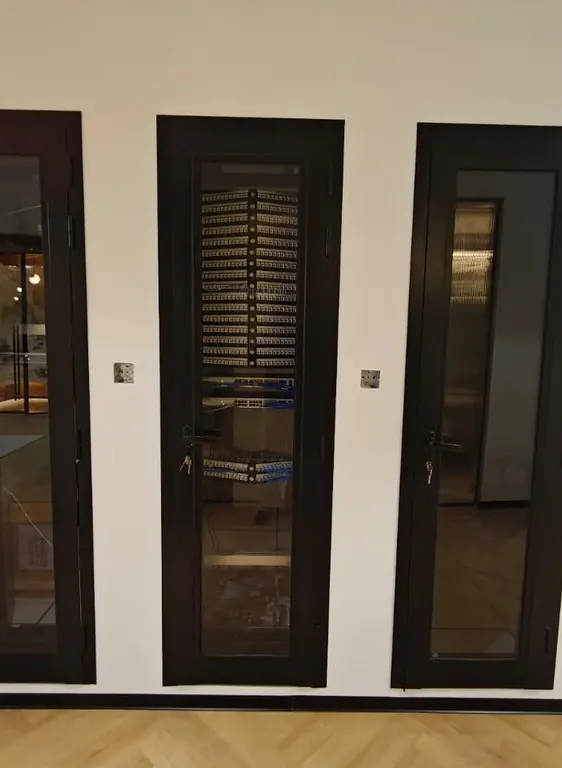
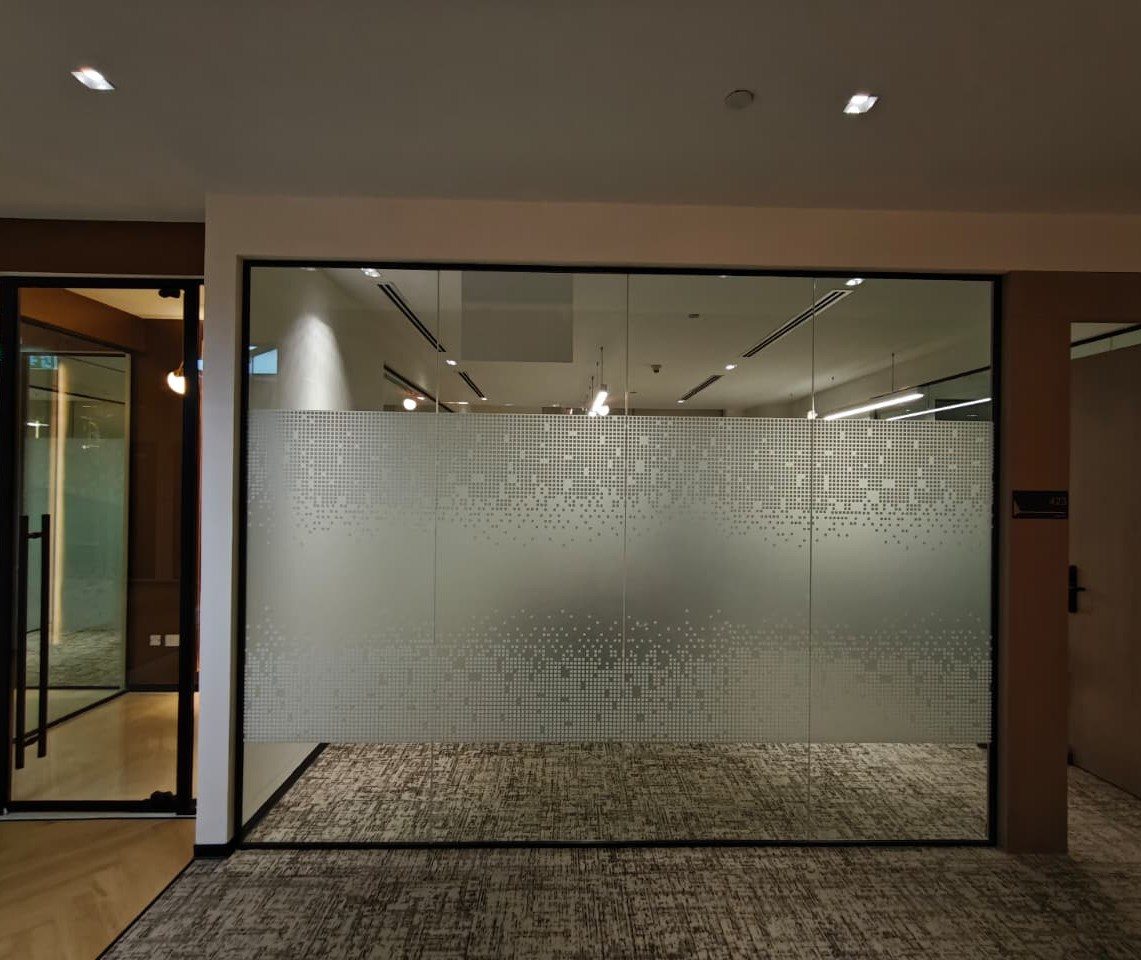
Corporate interiors need openness and privacy at the same time. This business centre in Emaar Square 3 uses full-height glass partitions to keep daylight flowing through the floor, with frosted privacy film applied to the lower band for visual separation.
Slim black aluminium frames and matching glazed doors give the partitions a crisp, architectural line. That look relies on precise framing lines, consistent door alignment and clean interfaces with floor, ceiling and adjacent wall finishes.
For fit-out contractors and tenants, we deliver partition and door packages with measured shop drawings and neat finishing, ready for handover.
Capabilities demonstrated
- Full-height glass partitions
- Aluminium-framed glass doors
- Frosted and patterned privacy film
- Precise floor, ceiling and wall interfaces
- Fit-out friendly programme and handover
This case study is based on project photographs and information held by Al Jawadri. Commercial values, programme and confidential client details are not published.