Extending a villa is not the same as building one
New construction starts from a clean plot. An extension starts from a building that has its own foundations, structure, services and boundaries, and often a family living in it. Success depends on understanding what is already there before anything is cut, poured or demolished.
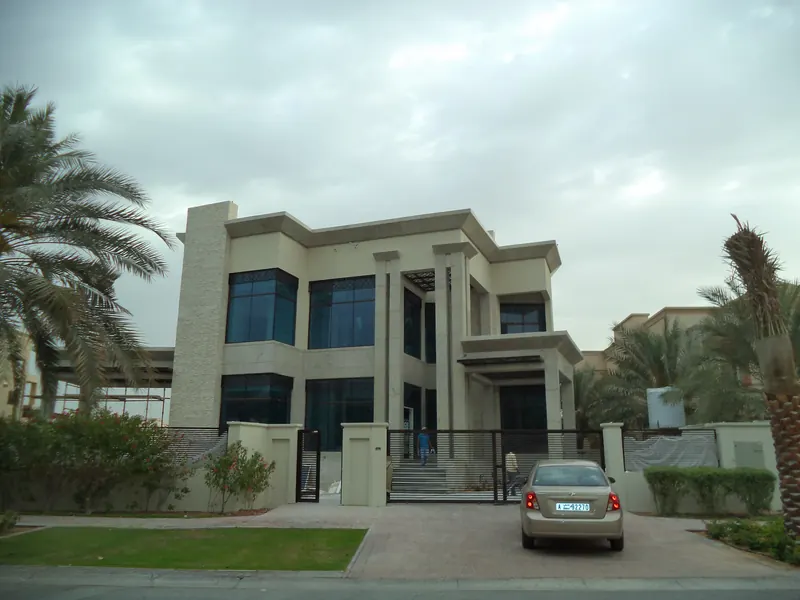
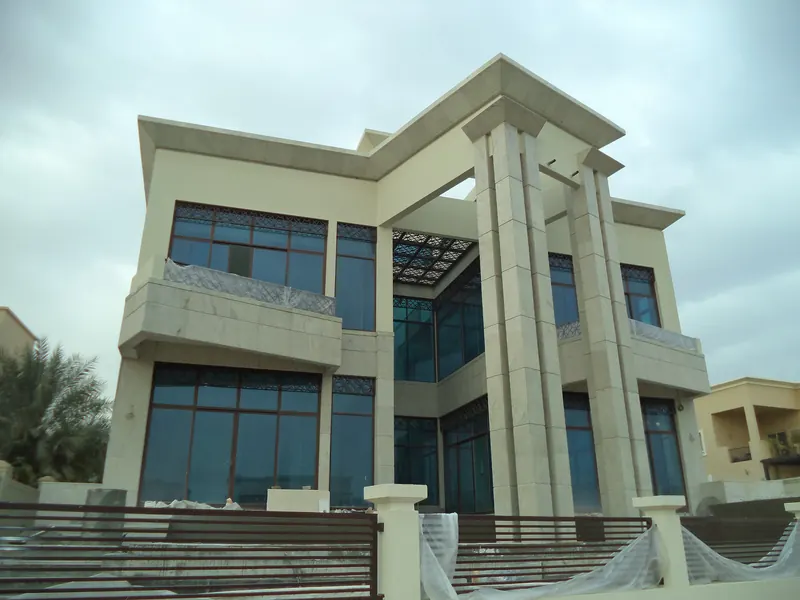
Our portfolio includes a comprehensive villa modification in Jumeirah Park that combined architectural upgrades with functional renovation. The same attention applies to every extension: survey first, design second, build with care.
Types of extension
- Ground-floor extensions to living, kitchen and majlis areas
- First- and second-floor additions, subject to structural suitability
- Annexes and outhouses, including maid's and driver's rooms
- Roof-level additions and covered terraces
- Enclosing balconies and courtyards with glazing
- Basement additions and pool plant rooms where the site allows
What is checked before you commit
We review the as-built drawings and condition of the structure, assess foundations and columns for additional load, check setbacks and plot coverage against the community guidelines, and confirm what approvals are needed. If an upper-floor extension is proposed, a structural engineer assesses whether the existing foundations and frame can carry it and whether strengthening is required.
Living through the work
If you stay in the villa during construction, we plan hoarding, dust control, safe access, working hours and temporary arrangements for water and power. Extensions are tied to the existing building with attention to waterproofing, movement joints and matching finishes so the old and new read as one house.
Glass, aluminium and finishes
New openings, glass balustrades, doors, windows and mirrors can be delivered by our own glass and aluminium team, so the extension matches the existing house or deliberately upgrades it. See our wider villa renovation and modification services.