Dividing space, keeping light
Glass partitions let an office share daylight, look open and feel connected while still giving meeting rooms, executive offices and quiet zones the separation they need. They are also quicker to install and easier to reconfigure than masonry or gypsum walls.
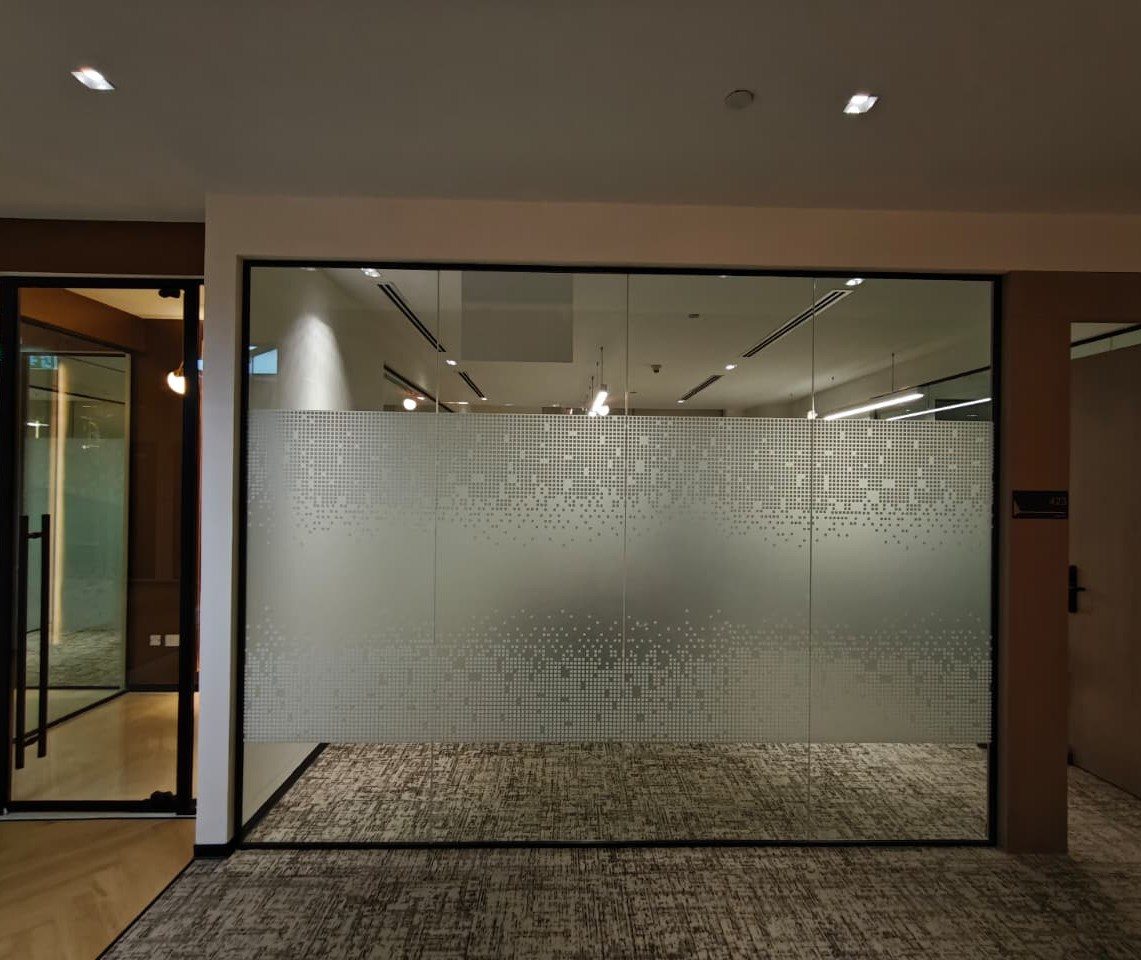
We have delivered full-height glass partitions, black-framed aluminium and glass doors and privacy film in a corporate business centre in Emaar Square. The work was installed neatly in a working building, with the framing, doors and film coordinated into one clean look.
Partition systems
- Single-glazed aluminium-framed partitions with slim profiles
- Frameless glass partitions with glass-to-glass joints
- Double-glazed acoustic partitions for meeting rooms
- Full-height and floor-to-ceiling glazed screens
- Glass doors: swing, sliding and pivot, with locks and closers
- Privacy film bands, frosting and branded graphics
Acoustics and privacy
A single pane of glass lets sound through. Where confidentiality matters, double-glazed or laminated glass with sealed perimeters and door seals reduces noise transfer considerably. We recommend the right level for each room, rather than specifying acoustic glass everywhere, and combine it with film or frosting for visual privacy.
Working in an occupied office
Partition installation can be noisy and dusty if done carelessly. We pre-fabricate off site, protect floors and furniture, agree working hours, and clean as we go. Where the tenancy requires, work can be scheduled outside business hours.
Coordination with fit-out
Partitions rely on accurate ceiling heights, floor levels and services. We work from the fit-out drawings, survey the space before fabrication and coordinate with ceilings, lighting and air conditioning so glass lines up with what is above and below. For a full interior package see interior fit-out and joinery.