
Villa F29 Renovation, Jumeirah Park
A full modification of a family villa in Jumeirah Park: taken back to its concrete frame, re-planned and finished with marble floors, sculpted gypsum ceilings and wide folding glass doors to the garden.
 12 photos
The Project
Villa F29 is a Mediterranean-style home in Jumeirah Park, with peach render, white mouldings and terracotta roofs. The owners wanted the inside rebuilt for modern family life while the house kept its character on the street. Working to designs by CEDS Design Studio, our team stripped the ground floor and first-floor lobby back to the structure, formed new openings and re-routed the services before the new interiors went in.
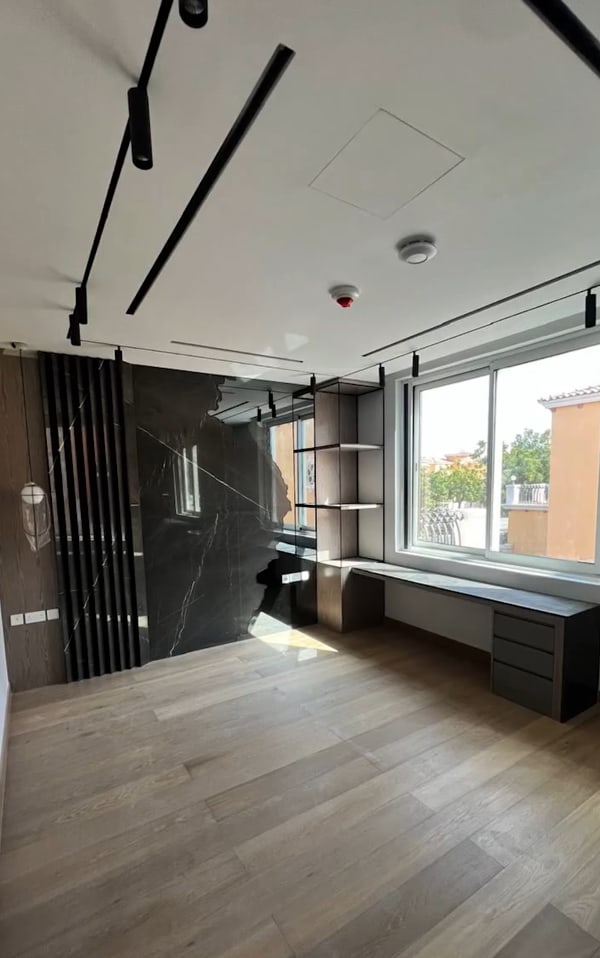
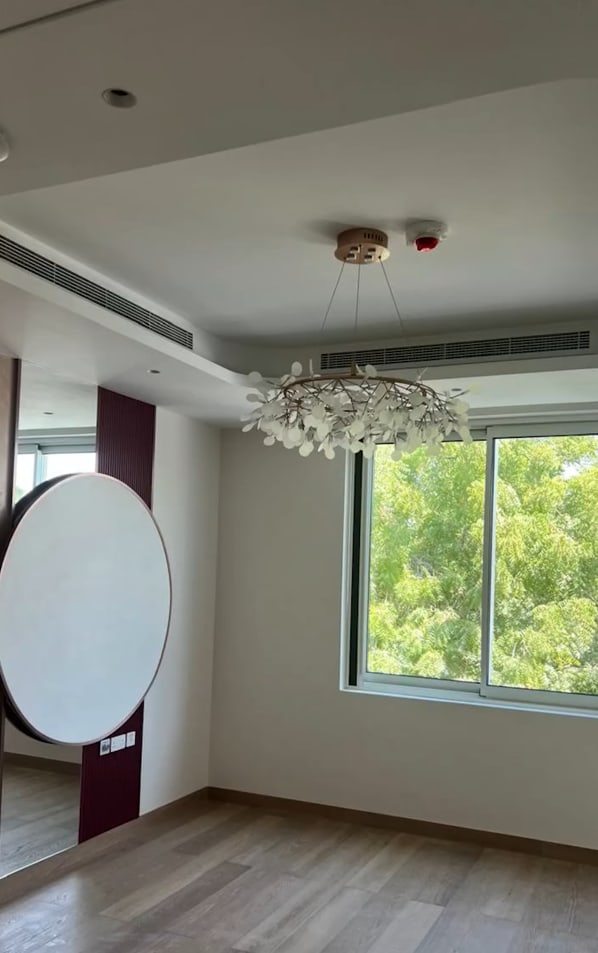
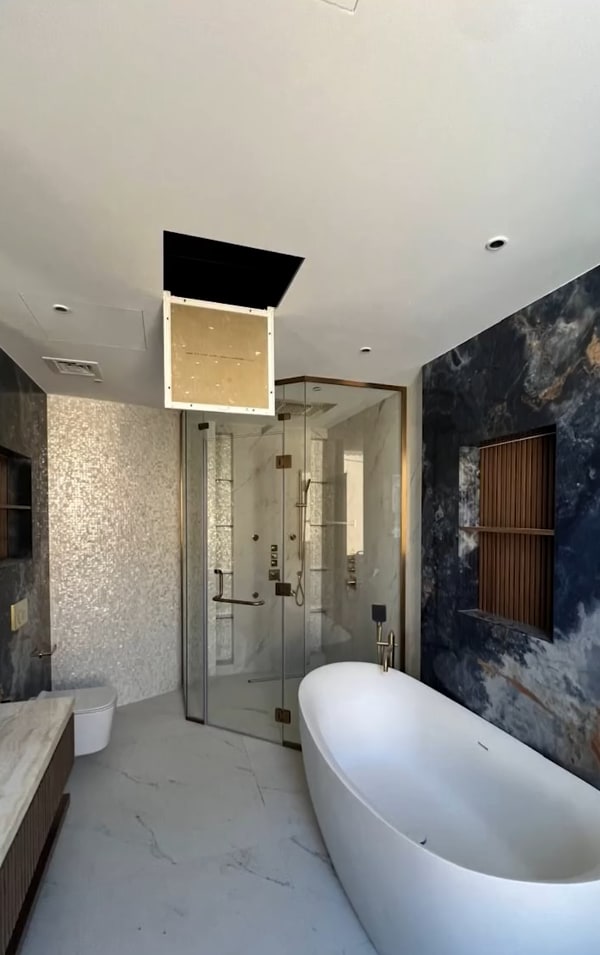
The finished villa has polished white marble floors with a curved inlay in the first-floor lobby, layered gypsum ceilings with linear air-conditioning diffusers, a timber slatted screen, and full-height folding glass doors that open the ground floor to the garden. The photographs follow the work from strip-out to handover.
Villa F29 Renovation, Jumeirah Park
12 photographs, grouped by stage. Tap any photo to view it full size.
Before & After
4 photos
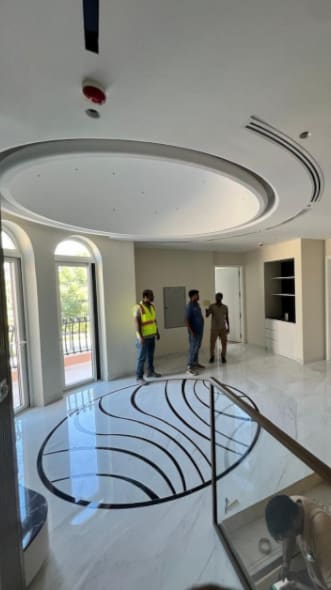
First-floor lobby
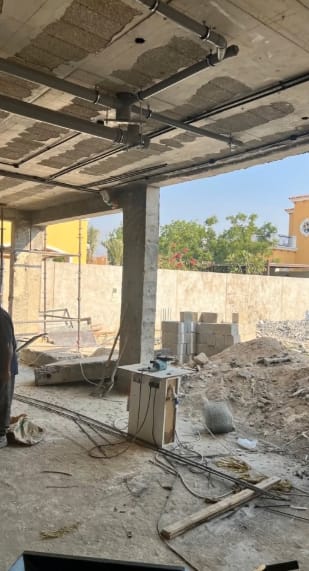
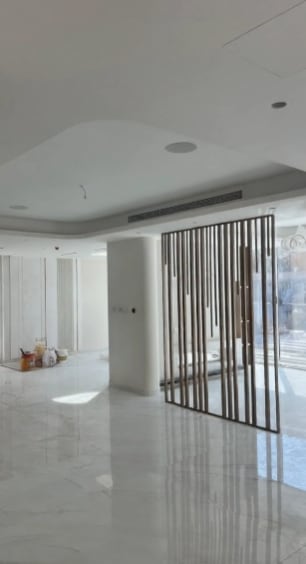
Ground floor
During Construction
2 photos
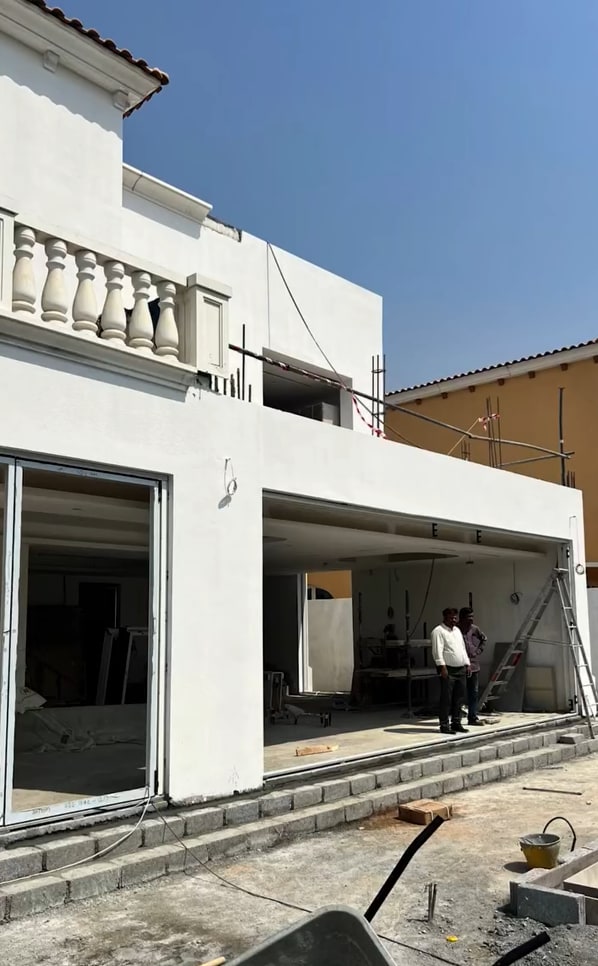
Completed
6 photos


Services Used on Similar Projects
More Projects
 4 photos
Luxury Villas at Emirates Hills
Emirates Hills, DubaiContemporary B+G+1+R residence: stone, glass, patterned metal canopies and integrated lighting, from 3D design to as-built.
View Project →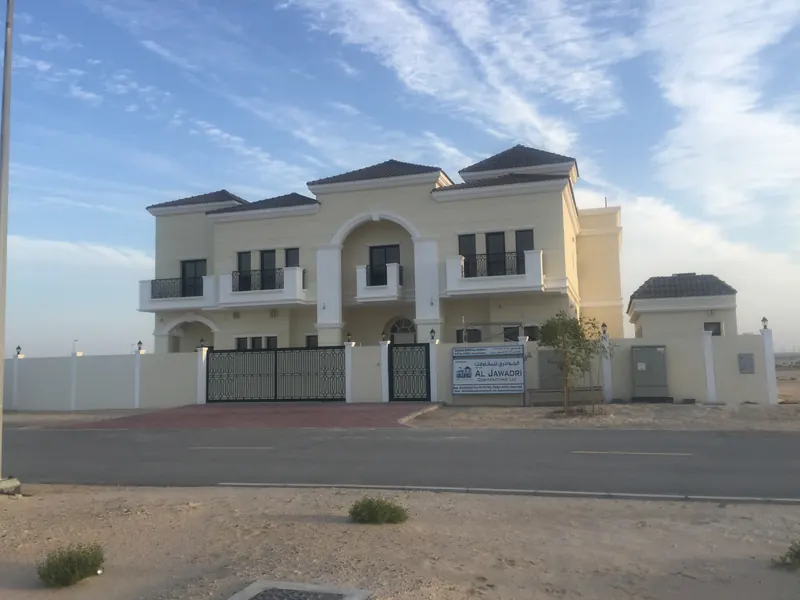 5 photos
G+1 Villa + Outhouse at Jebel Ali Hills
Jebel Ali Hills, DubaiMediterranean G+1 villa with outhouse, from 3D perspective and footings to completion.
View Project → 2 photos
G+1 Villa at Polo Homes
Polo Homes, DubaiSpanish Revival G+1 villa with a terracotta roof and arched veranda.
View Project →