
Project Overview
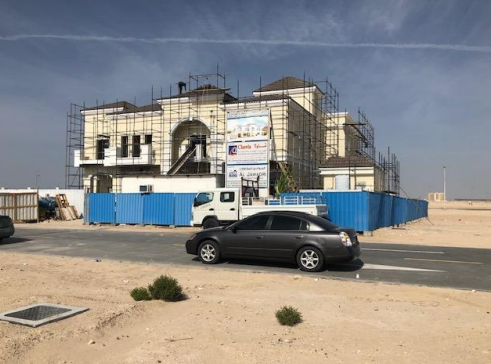
The company profile describes a balanced Mediterranean architectural language with a tiled roof, wrought-iron accents and a functional external annex. The project demonstrates the coordination required to deliver a main residence together with supporting external built elements.
Capabilities demonstrated
- G+1 villa construction
- Main residence and external annex coordination
- Architectural and structural execution
- Residential project management
This case study is based on project information and imagery contained in Al Jawadri’s company portfolio. Commercial values, project duration and other confidential client details are not published.