Basements add space, and risk
A basement can hold a cinema, gym, staff accommodation, parking, plant rooms or a second living area, and in a premium community it is one of the few ways to add usable area without adding height. It is also the most technically demanding part of a villa. Water, ground pressure and ventilation all have to be dealt with correctly, and mistakes are expensive to reach later.
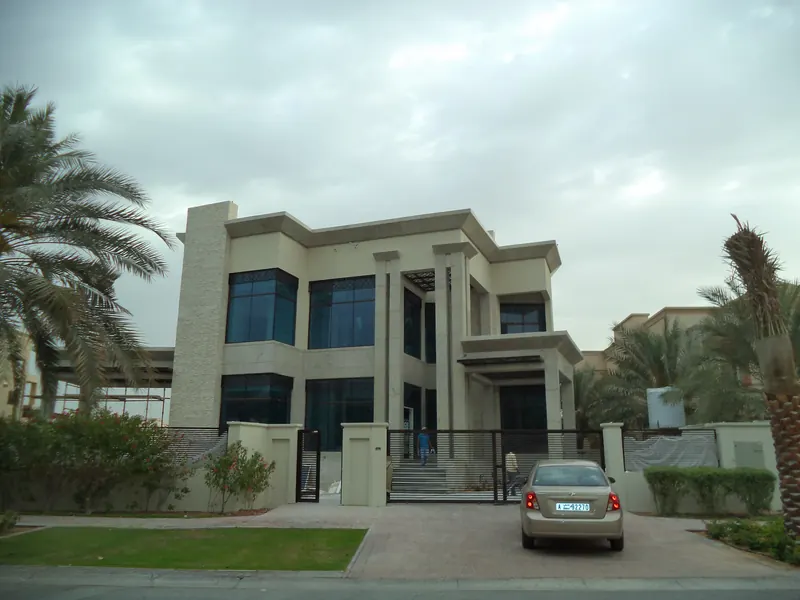
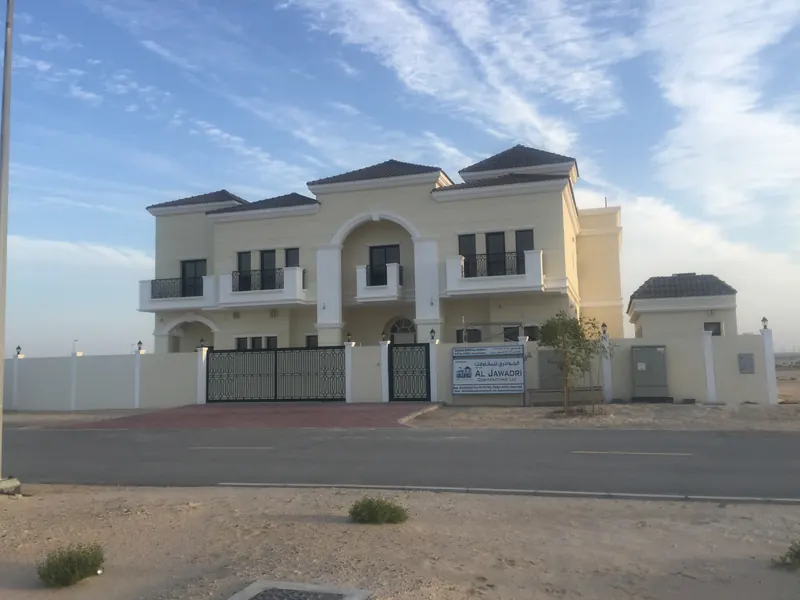
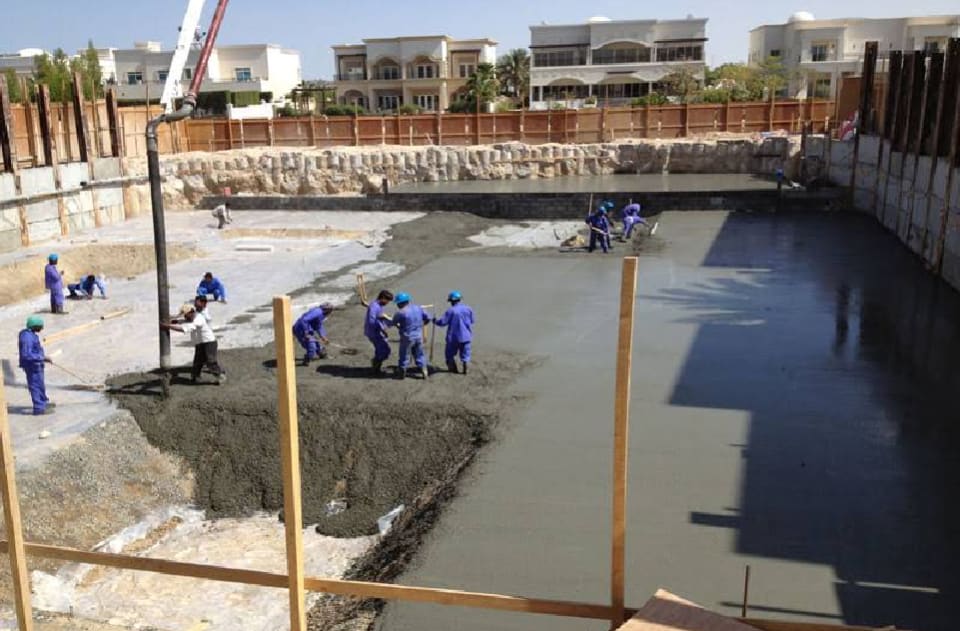
Our villa portfolio includes B+G+1+R luxury homes in Emirates Hills and a project record covering piling, basement excavation and raft concrete pours. As main contractor we manage the full sequence rather than handing the basement to a separate package.
The build sequence
- Excavation, temporary support and dewatering
- Blinding, raft or foundation reinforcement and concrete placement
- Reinforced concrete retaining and basement walls
- Tanking and waterproofing to walls, slab and joints
- Drainage, sump and pump provisions for groundwater and services
- Ventilation, lighting, finishes and access, including stairs and light wells
Waterproofing decides the quality
A dry basement depends on the waterproofing system, its detailing at joints and penetrations, and the care taken during the pour. Waterproofing is designed by the consultant and installed and protected before backfill, then tested where required. See our wider waterproofing services.
Designing it to be used
Basements need natural light where possible, mechanical ventilation, safe escape routes and ceiling heights that work with services. We coordinate these with the architect and MEP consultant so the finished space feels like part of the house, not an afterthought. Glass floors, light wells and glazed screens can be delivered by our glass team.
Starting a basement project
Send plot details, drawings if available and your intended use for the space. We will review feasibility and provide a clear proposal. Related: excavation, shoring and dewatering and multi-storey villas.