Project Overview
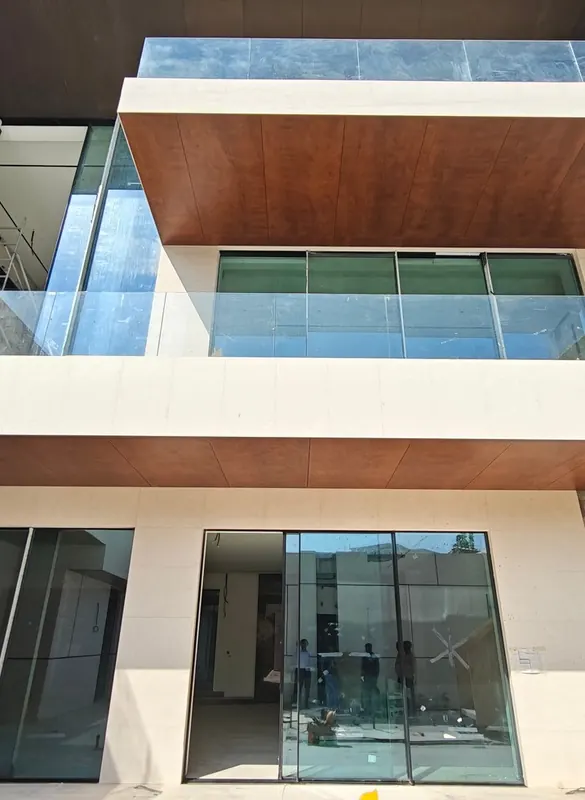
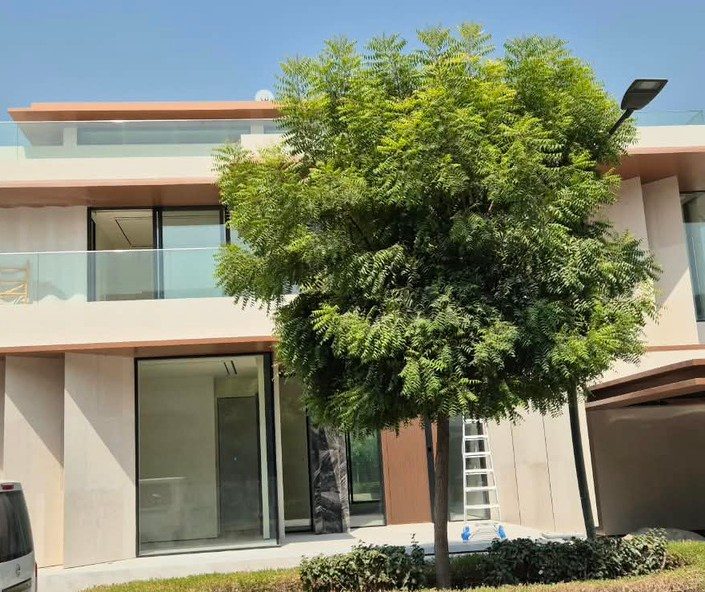
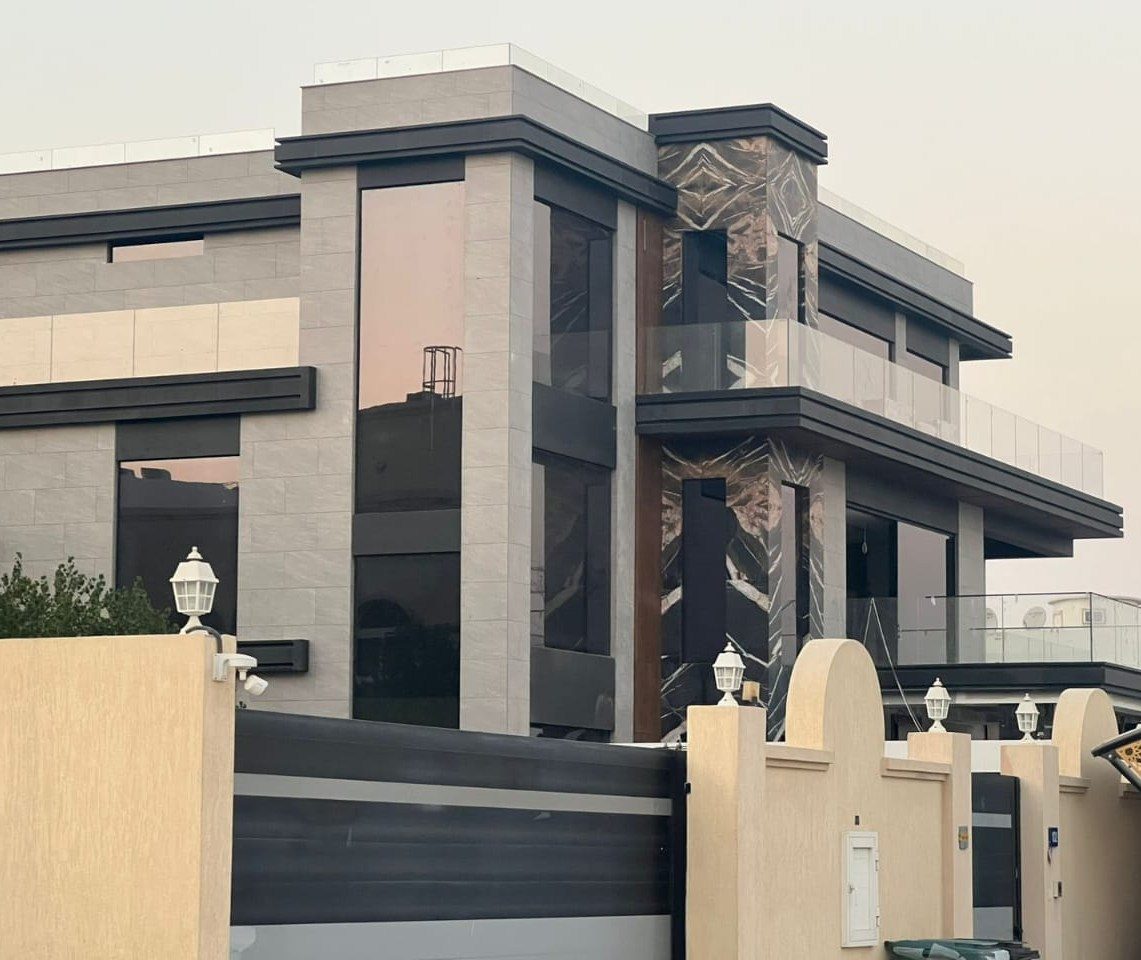
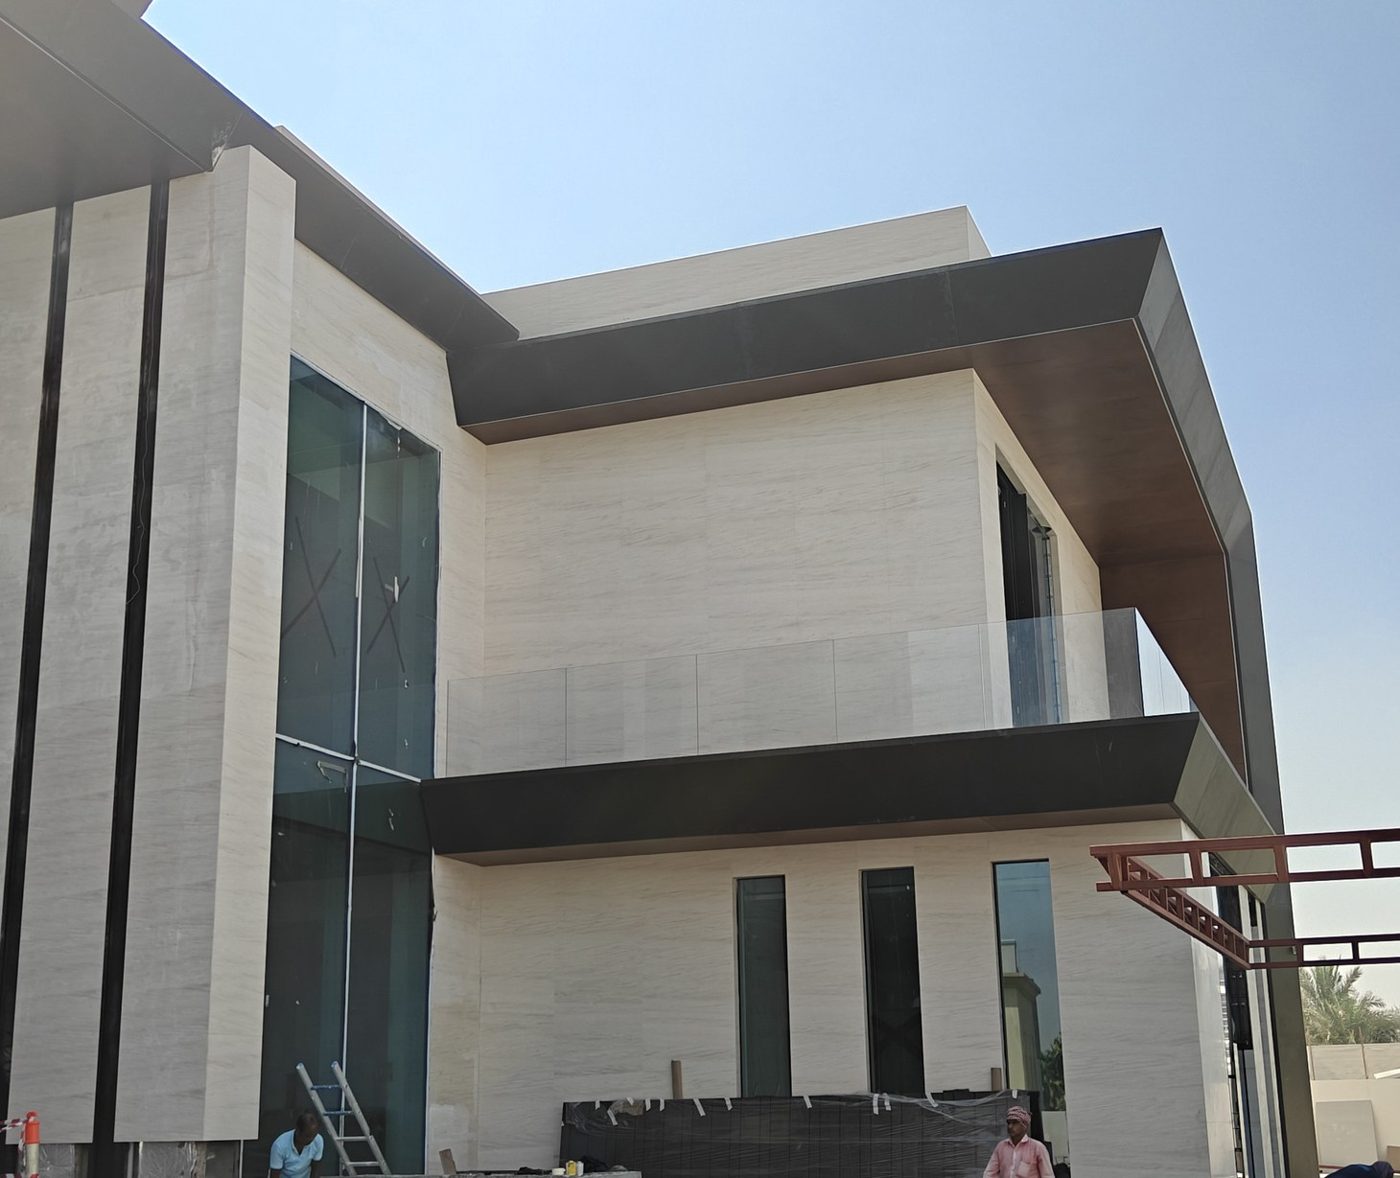
Villa P-28 shows how glass should read on a high-end contemporary villa: as part of the architecture rather than a separate applied element. Double-height glazed openings sit flush with stone cladding, and glass balustrades run along the cantilevered balconies below dark architectural bands.
Achieving that look takes clean junctions, coordinated sightlines and precise finishing at every interface. Frames, glass and stone have to line up to millimetres, and the details have to be resolved on drawings before any glass is cut.
The glazing package was fabricated and installed by our own team, from signed-off site measurements through shop drawings, fabrication and installation.
Capabilities demonstrated
- Double-height glazed openings
- Balcony and terrace glass balustrades
- Coordination with stone and metal interfaces
- Soffit and cantilever junction details
- Dimensional control from survey to install
This case study is based on project photographs and information held by Al Jawadri. Commercial values, programme and confidential client details are not published.