Project Overview
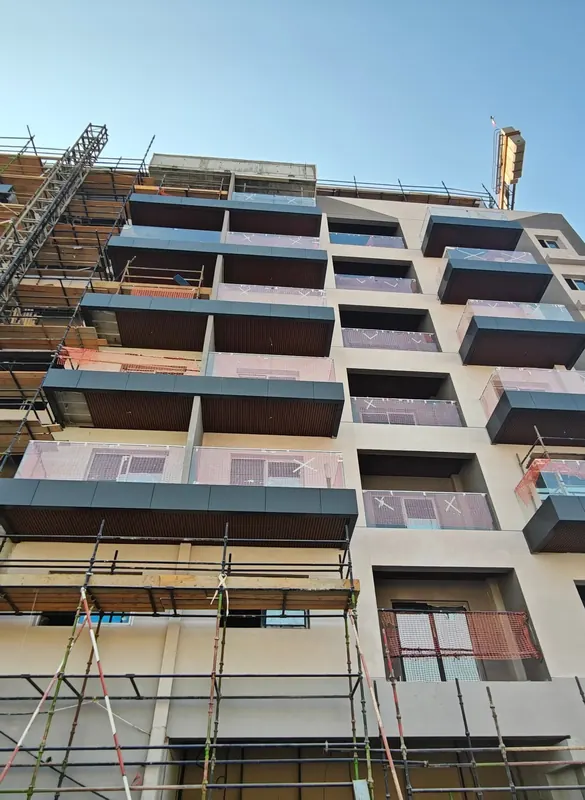
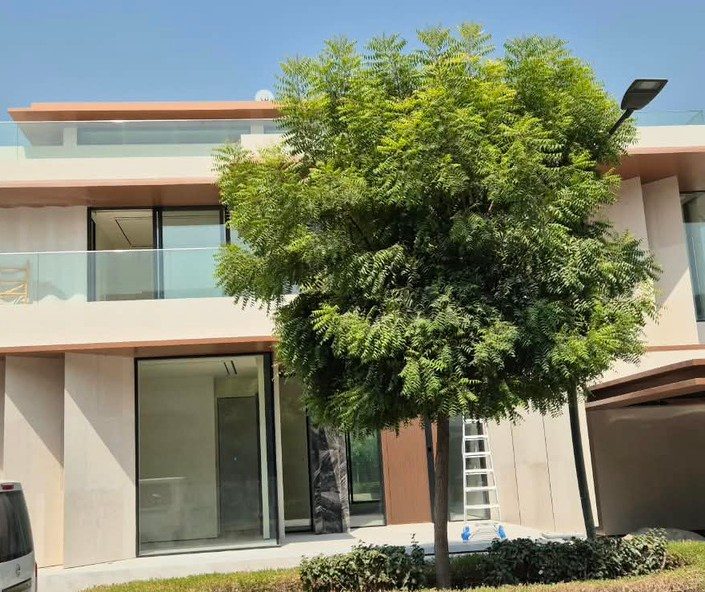
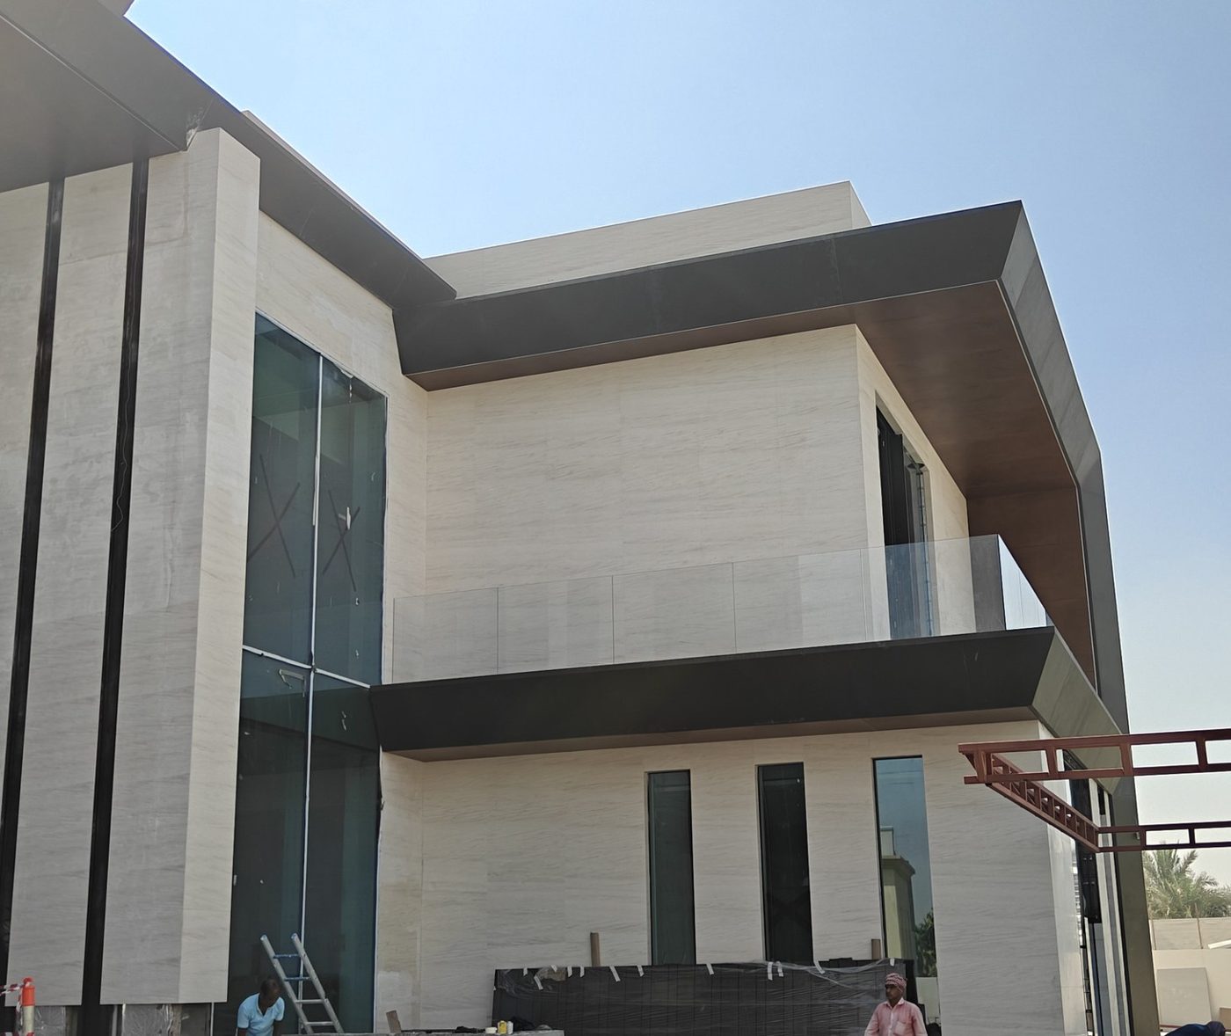
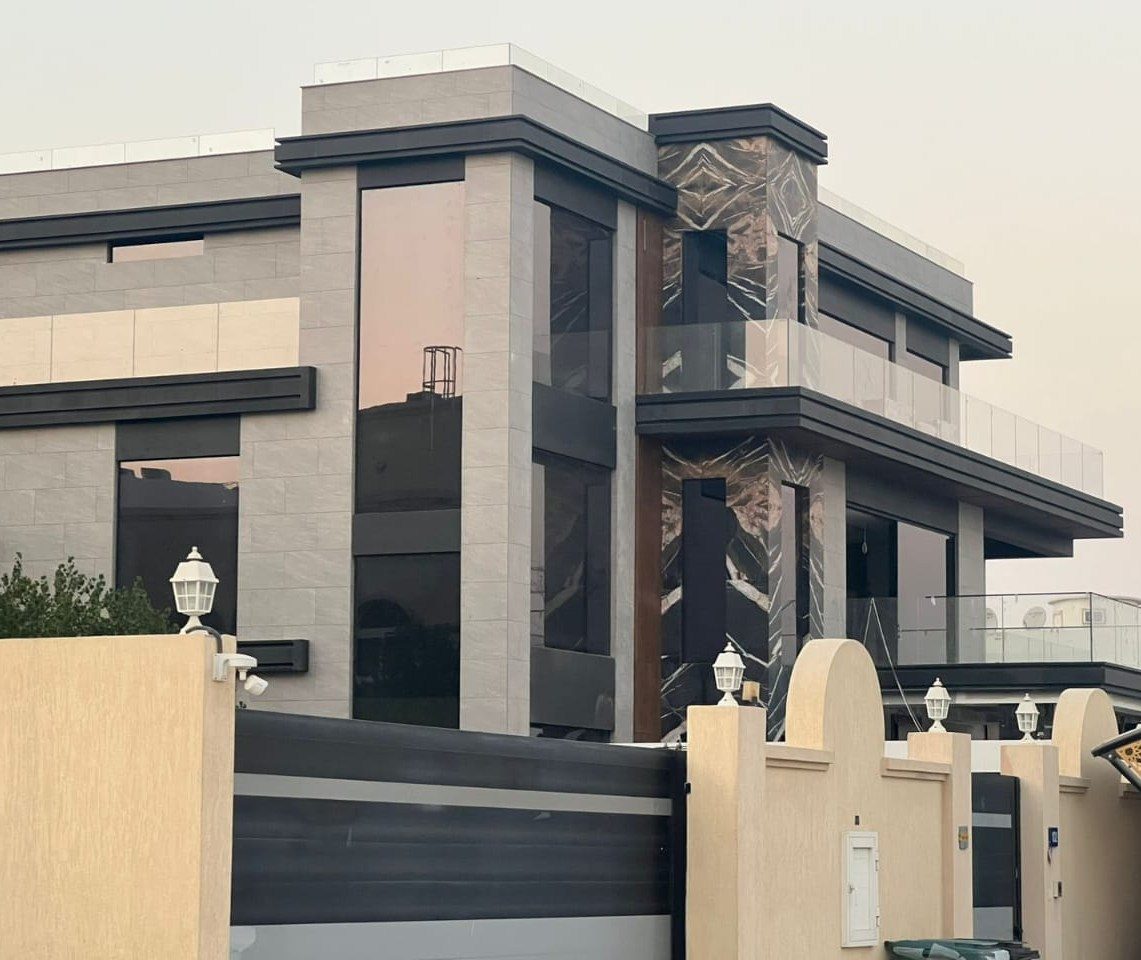
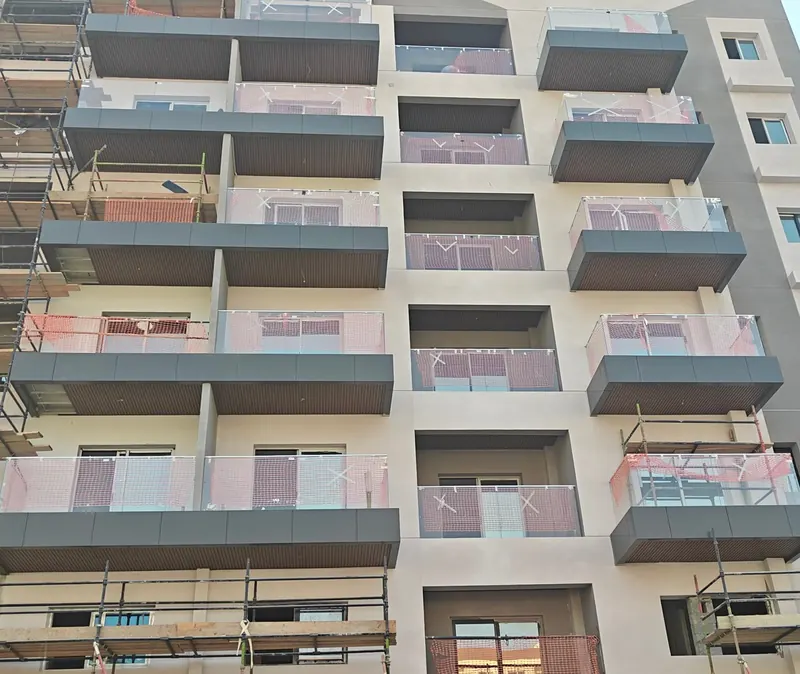
Moonsa Residencies is a G+7 residential apartment building with stacked balconies, dark spandrel bands and glazed balustrades repeating across multiple levels and elevations.
On a repetitive facade, consistency is everything: every balcony must match in dimension, finish and alignment, from level 1 to the roof. The project photographs show the balcony glass in place behind scaffolding with protective film still on the panes.
We handle repetitive residential packages through controlled measurement, labelled fabrication, planned logistics and systematic floor-by-floor installation, a process that scales to towers.
Capabilities demonstrated
- Balcony glass balustrades across multiple levels
- Aluminium facade and spandrel elements
- Floor-by-floor measurement and labelling
- Planned logistics and installation sequencing
- Consistent finish across elevations
This case study is based on project photographs and information held by Al Jawadri. Commercial values, programme and confidential client details are not published.